
Silver plating to ASTM B700
ASTM B700 is the standard most drawings cite for engineering silver plating. This page explains each part of a B700 callout, what we plate to, and how parts are inspected.
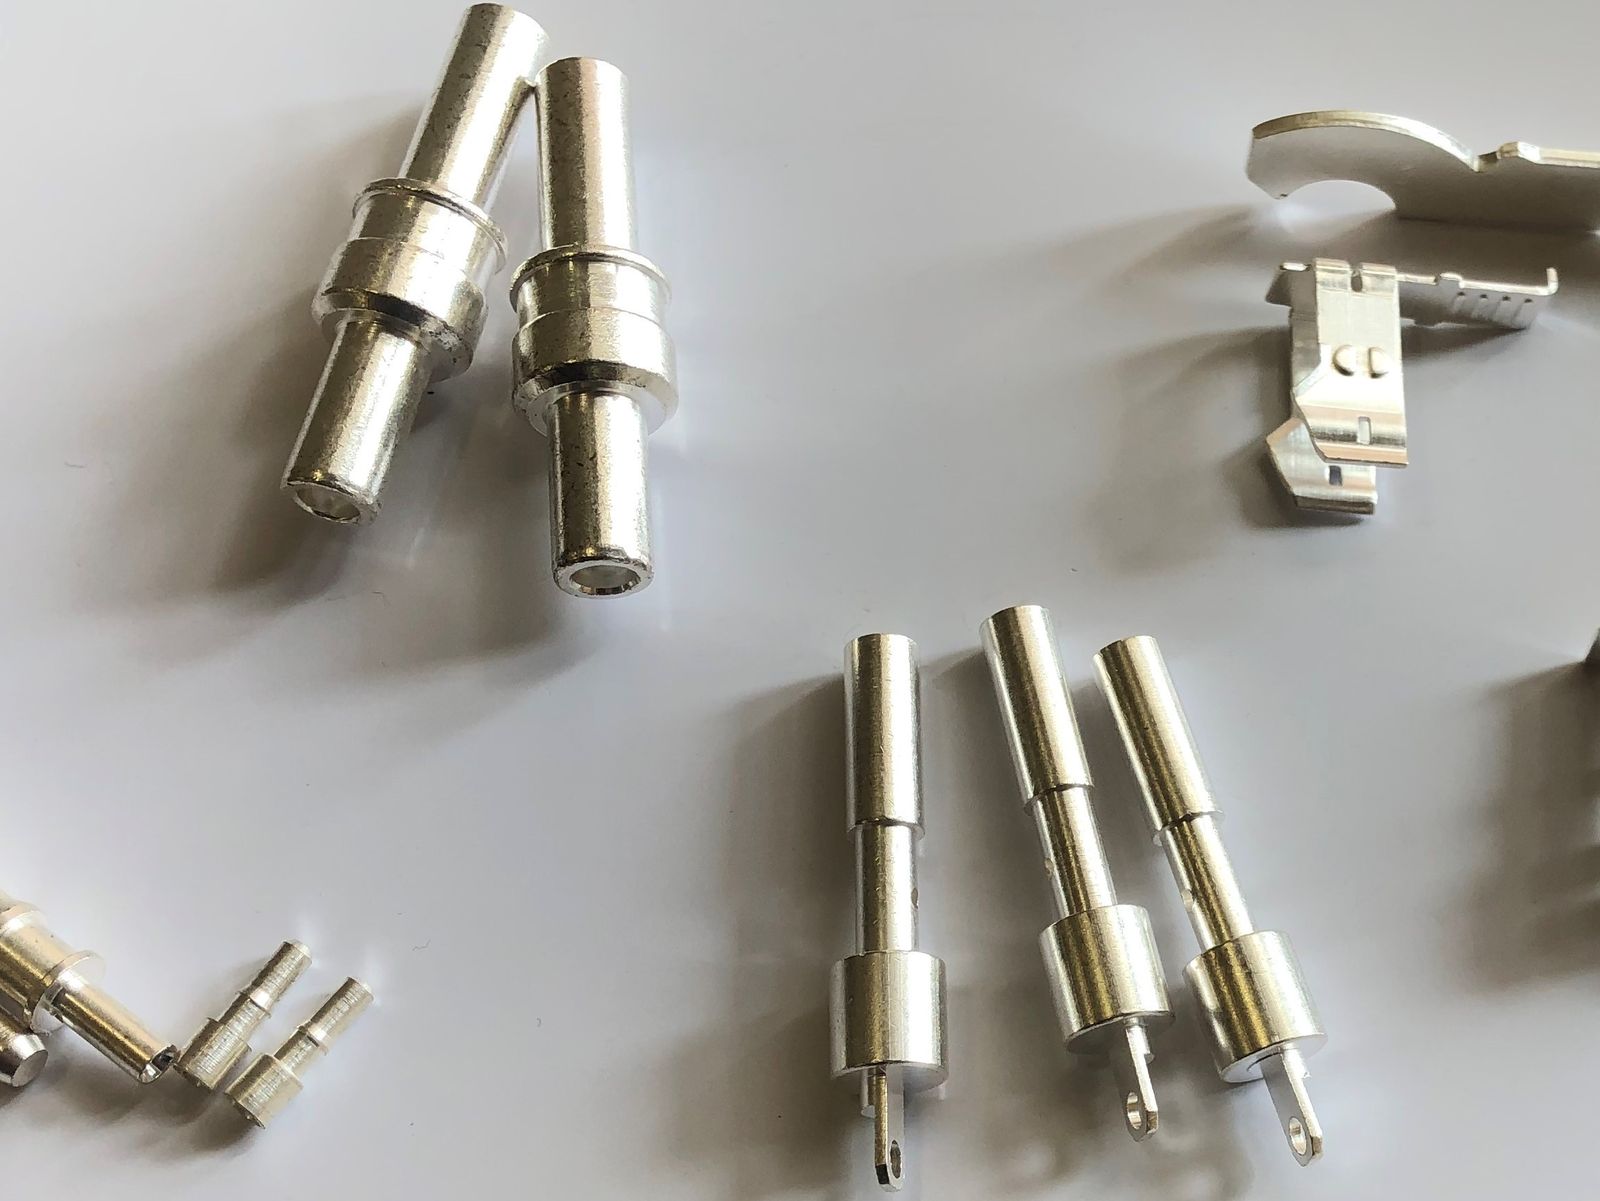
- Part
- Pins and contacts
- Finish
- Silver
What ASTM B700 covers
ASTM B700 is the standard specification for electrodeposited coatings of silver for engineering use. It is the usual replacement for QQ-S-365, the US federal specification cancelled in 2001. We plate silver to ASTM B700.
Reading a B700 callout
A full callout gives four things: the type, the grade, the class and the thickness. For example:
ASTM B700, Type 1, Grade A, Class N, 8 µm min
| Callout | Options in ASTM B700 | What we plate |
|---|---|---|
| Type, silver purity | Type 1: 99.9% min. Type 2: 99.0% min. Type 3: 98.0% min. | Types 1 and 2 |
| Grade, appearance | A: matte, no brighteners. B: bright, from brighteners in the bath. C: bright, by mechanically polishing Grade A. D: semi-bright, from brighteners in the bath. | Grades A, B and D |
| Class, tarnish treatment | N: none. S: supplementary chromate treatment. | Class N, with chromate-free anti-tarnish treatment on request |
| Thickness | Minimum, set on the drawing in µm | To your drawing, measured by XRF |
If your drawing calls for Type 3, Grade C or Class S, tell us in your enquiry so we can discuss it before quoting.
Choosing the grade
| Grade | Typical use |
|---|---|
| A, matte | Busbars and contacts where low contact resistance matters more than appearance |
| D, semi-bright | Some lustre, and softer than bright silver |
| B, bright | Parts where appearance is checked, and contacts that need a harder, more wear-resistant surface |
For busbars, see silver plating on busbars.
Class N or S, and tarnish
Class S asks for a supplementary chromate treatment. Our anti-tarnish treatment is chromate-free. Treated parts are checked by two tests:
- Ammonium sulphide, IS 1771. A drop of dilute ammonium sulphide on the surface must leave no black or brown mark for at least 5 minutes.
- Sodium sulphide. The part is dipped in a 10% sodium sulphide solution for 3 minutes, then hung in air for 15 minutes. It passes if no black spots appear.
Thickness
Give the minimum thickness in µm on the drawing, and mark the significant surfaces where it applies, for example the contact faces. Thickness is measured on our Fischerscope X-ray fluorescence (XRF) instrument, without damaging the part. The method is described in ISO 3497 and ASTM B568. The instrument reads up to three coating layers in one measurement, so a nickel or copper underlayer is measured from the same spot.
Inspection and records
| Check | How | Method reference |
|---|---|---|
| Thickness | XRF on parts from each batch, with an XRF thickness report supplied | ISO 3497, ASTM B568 |
| Adhesion | Bend, tape, cross-hatch or thermal shock test, as your drawing or specification requires | ASTM B571, ISO 2819 |
| Tarnish resistance | IS 1771 ammonium sulphide test and 10% sodium sulphide test, on anti-tarnish treated parts | IS 1771 |
The tests are described on our quality and testing page.
Other silver specifications
Drawings may also cite ISO 4521, IS 1771 or SAE AMS 2410, 2411 or 2412. The silver plating page explains what each covers. Send the specification and revision with your drawing and we will confirm whether we can meet it.
What to send with your enquiry
- The full callout: ASTM B700 type, grade, class and minimum thickness
- Drawing, with the significant surfaces marked
- Base material and grade
- Underlayer, if your drawing specifies one
- Areas to mask
- Quantity per lot and expected yearly volume
Email your drawing for a quote
Attach the drawing and include as much of this list as you can. The more you send, the fewer questions we need to ask before quoting.
- Drawing: PDF, DWG, DXF or STEP
- Base material and grade
- Finish, and thickness in µm
- Quantity per lot and yearly volume
- Areas to mask, if any
- Standard or customer specification